
Ursinus College Myrin Library
Project:
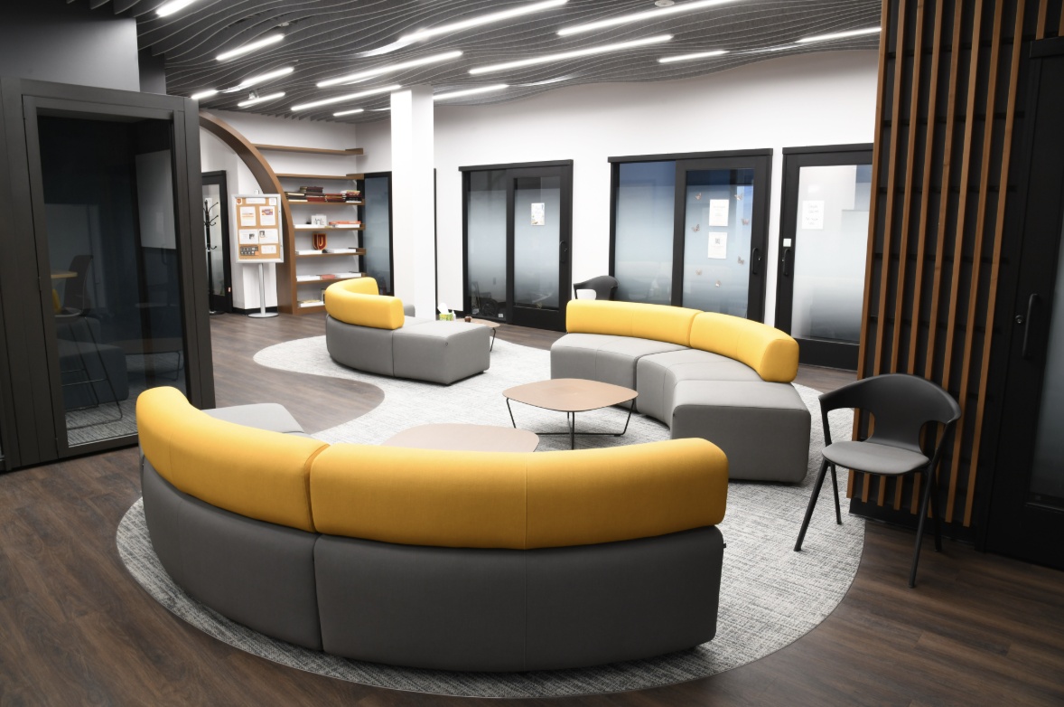
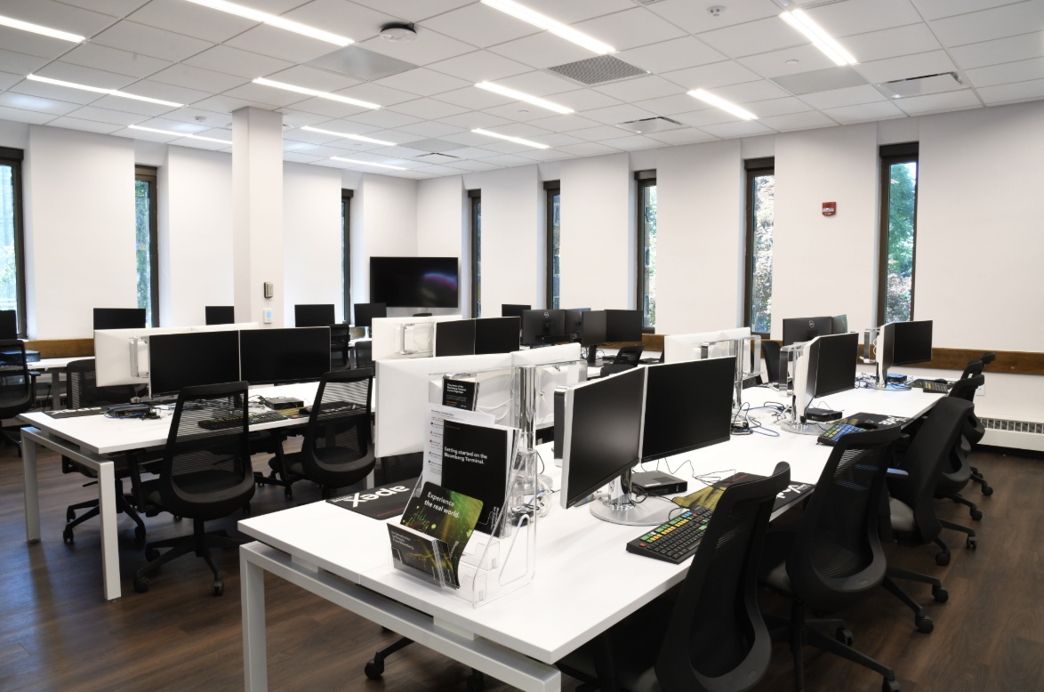
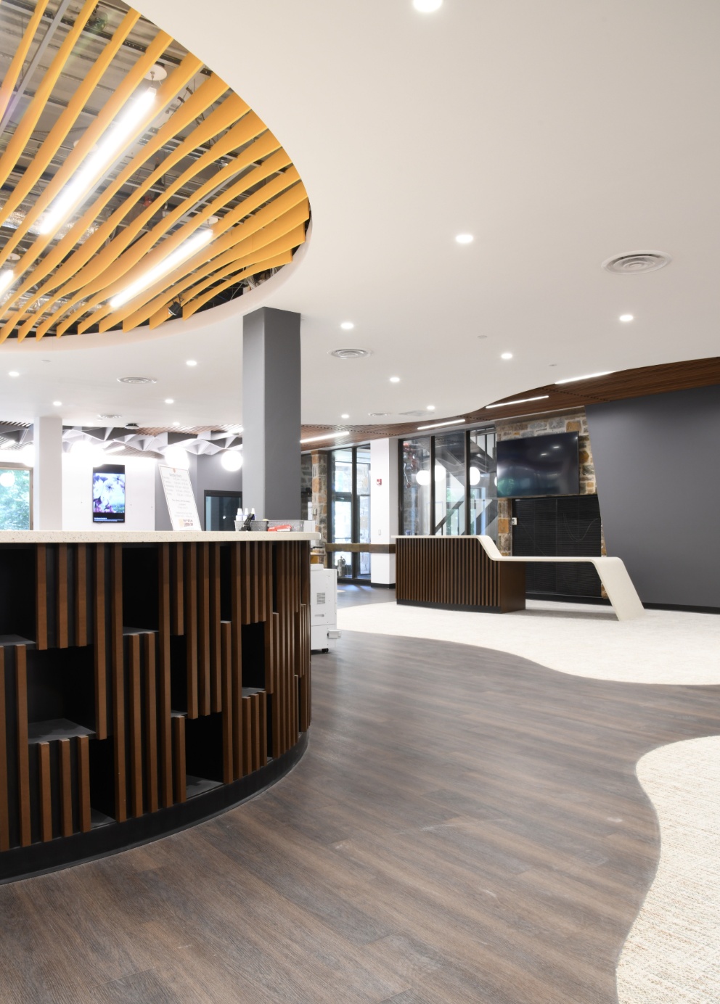
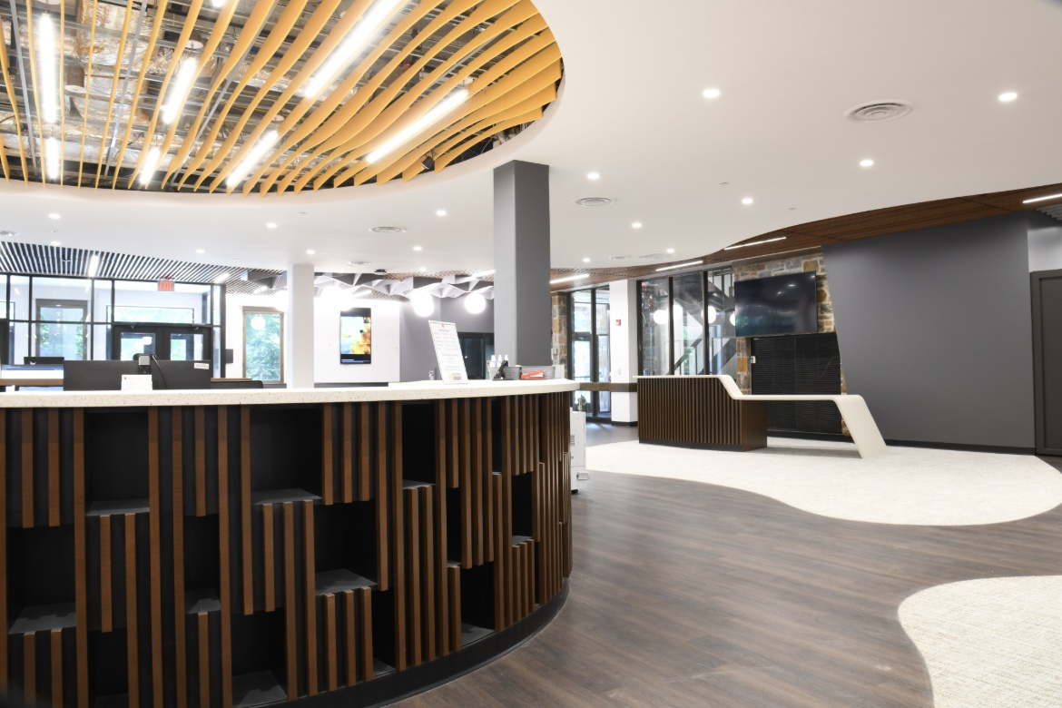
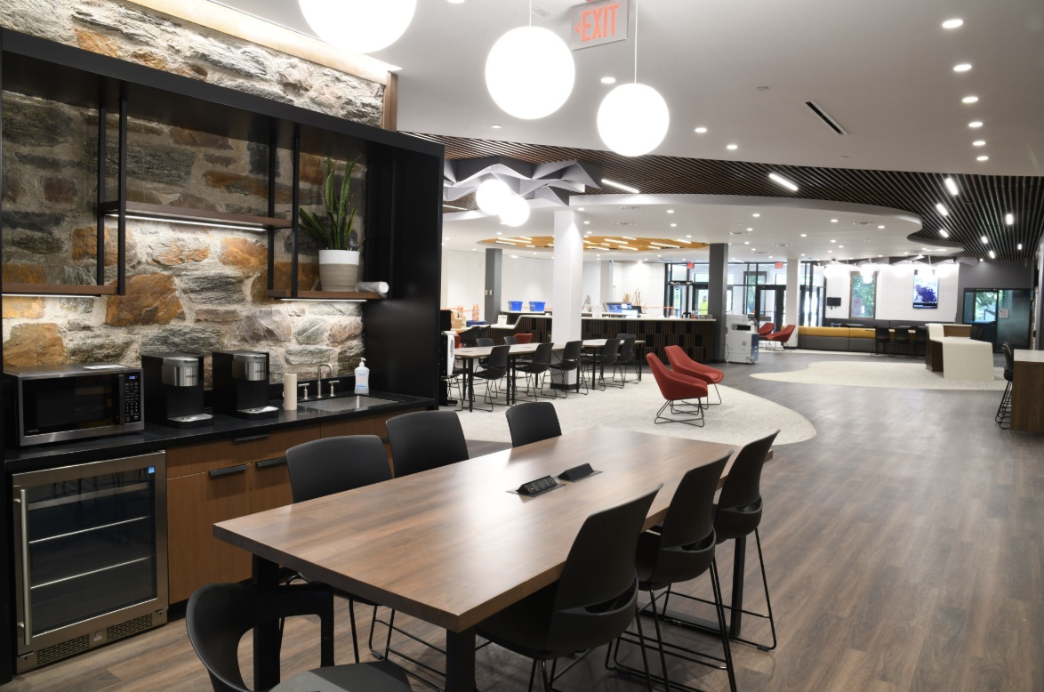
This project was a modernization of the existing library at Ursinus College. Interior renovations to the existing west-side interior and south exterior entrance of Myrin Library will refresh the main study and stacks space, create a central help desk, and develop the ISS/ODA, IT, and librarian services departments. The project will also provide a conference room and new toilet rooms.
Renovations include the removal of existing interior partitions; the installation of new built-in seating, millwork, ceilings, flooring, and wall finishes throughout the area of work.
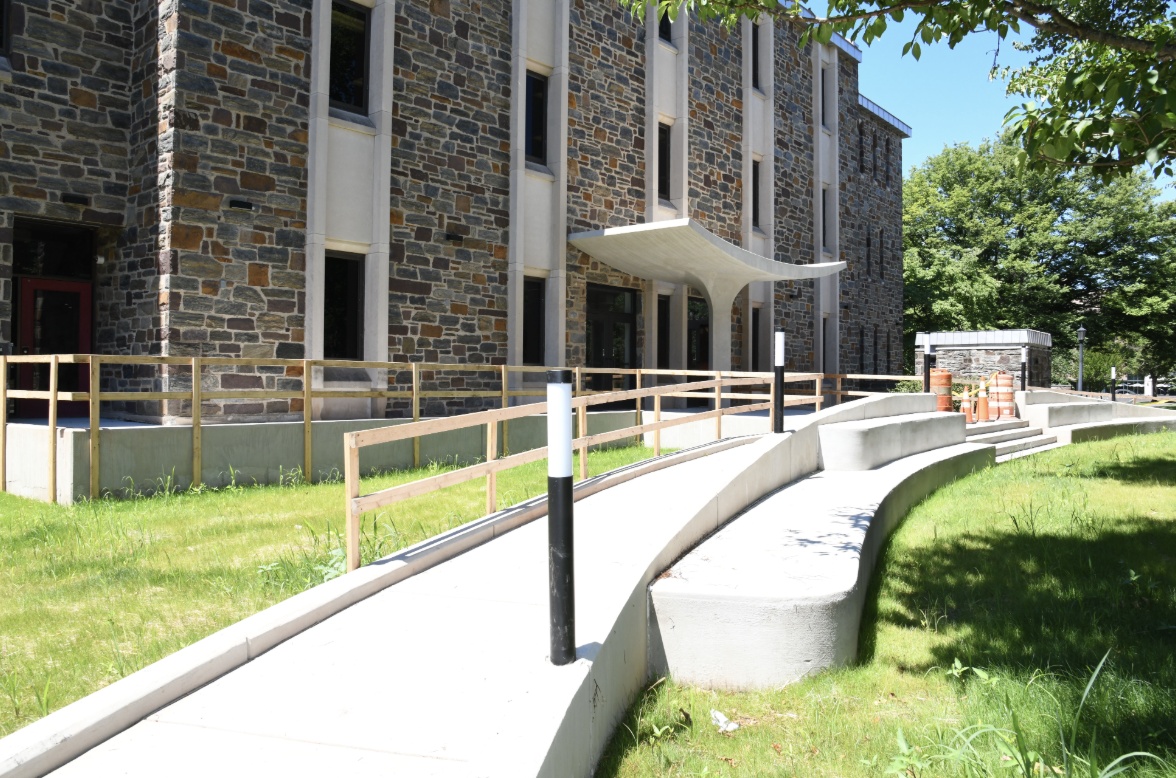
Exterior improvements include the addition of an inclined platform lift to make the south entrance accessible, replacement of damaged stairs, partial removal of exterior landing and stair walls, and installation of new railings to create a more open entrance façade.
Let's Build
Need help with your construction, management, building or design? Contact Gbuild today.